

Sheri Paper
- Buy
- Sell
https://www.ruhlmortgage.com/GregCotton.html
Description
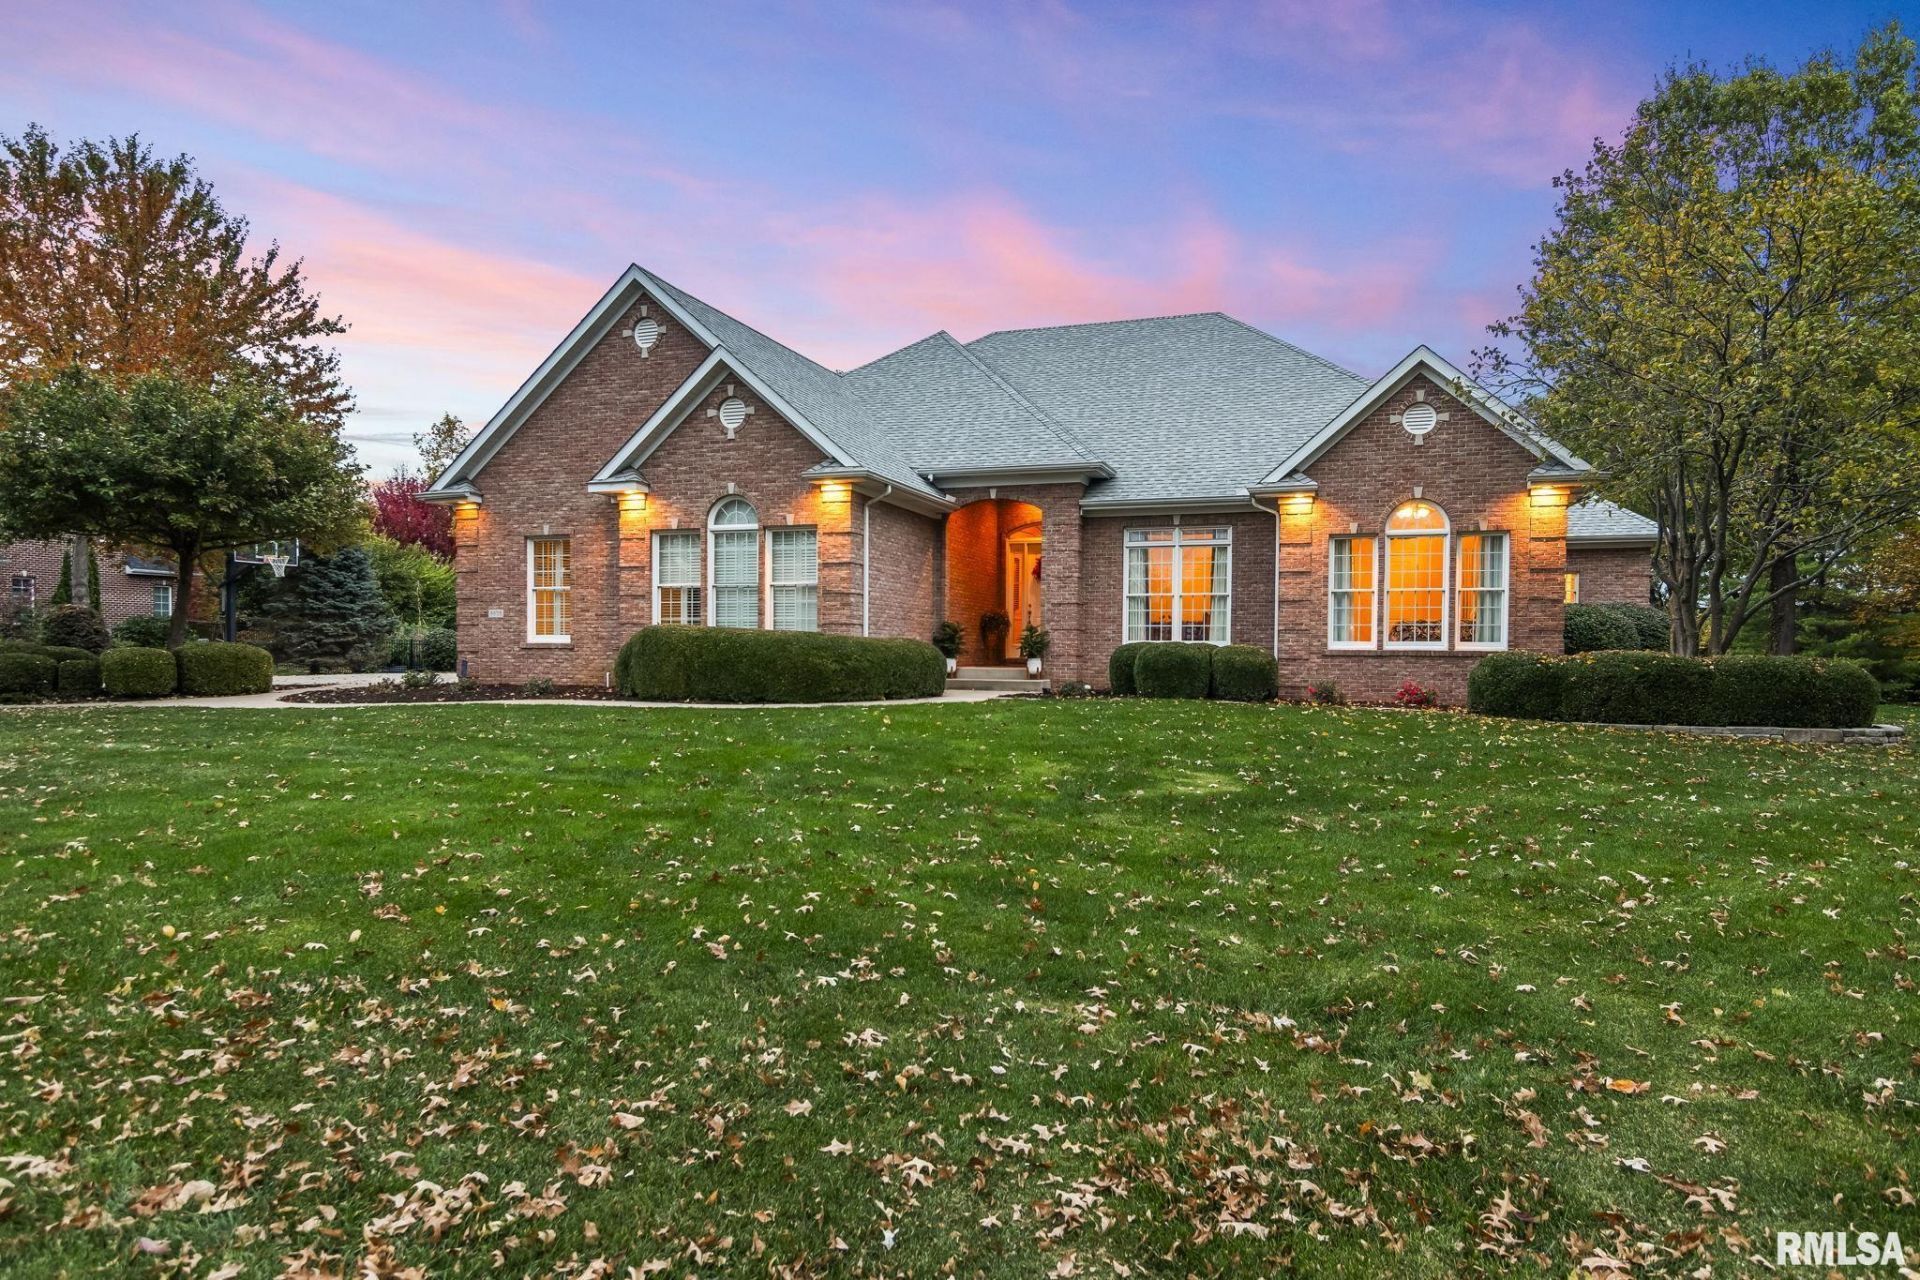
Luxury, craftsmanship and space meet in this stunning custom brick ranch by Moughan Builders, set on 1.05 acres in The Reserve subdivision within the Chatham School District. Offering nearly 6,000 sq. ft., the home showcases dramatic architectural ceilings, custom built-ins and thoughtfully designed living areas. The chefs kitchen features an oversized island, a built-in Sub-Zero refrigerator plus two refrigerator drawers, Wolf gas range/oven and wall oven, and two new JennAir dishwashers (2026). A welcoming three-season room overlooks a private setting with mature oak, maple, spruce and pine trees. Five main-level bedrooms, including one used as an office, offer remarkable flexibility. The expansive lower level features a sixth bedroom with connecting bathroom, office, bonus room, gym, partial kitchen and generous storage. Enjoy added peace of mind with a newer roof (2023), Carrier HVAC (2024), two water heaters (2024) and a whole-house Generac generator. The garage features two Tesla EV wall chargers, climate control via a new mini-split (2025) and premium floor coating (2025). A full lawn sprinkler system maintains the grounds, while a dedicated fenced turf area offers a wonderful space for pets and/or small children. Refined living with room for everything!
Property Highlights
Property Type: Residential - Single Family
Total Living Area SF: 5,015
Lot Size: 1.05 acres
Garage Size: 3
Attached Garage
Built in 2004
High School: Chatham District #5
Kitchen Island
Eat-In Kitchen
Brick Exterior
General Information
Bedrooms: 6
Bathrooms: 4
Sqft: 5,015
County: Sangamon
High School: Chatham District #5
Subdivision: The Reserve
Listed By:
RE/MAX Professionals
Mobl: 217-652-0875
RMLSA
MLS ID: CA1047466
Room Information
Bedroom 1: 15.5 X 15.3 Level - Main
Bedroom 2: 11.5 X 12.7 Level - Main
Bedroom 3: 12.2 X 12.7 Level - Main
Bedroom 4: 12.7 X 13 Level - Main
Bedroom 5: 11.9 X 13.11 Level - Main
Living Room: 17.3 X 25.6 Level - Main
Family Room: 42 X 15.3 Level - Basement
Great Room: 19.11 X 11.6 Level - Basement
Kitchen: 21.8 X 19.11 Level - Main
Office: 9.11 X 8.7 Level - Basement
Recreation Room: 23.7 X 12.3 Level - Basement
Laundry: 8.2 X 7.5 Level - Main
Additional Room: 13.9 X 15.4 Level - Basement
Additional Room 2: 14.3 X 12 Level - Main
Shown By
Get in Touch
Shown By
Contact an agent to learn more about
5408 Reserve Boulevard, Springfield, IL 62711.
Mortgage Calculator

Call or Click to get Pre-Approved!
563-441-1862
toll free 866-441-1862
Customize Your Rate
| Loan Type | FHA 30 Year Fixed | 15 Year Fixed | VA 30 year fixed |
| Purchase Price | $1,100,000 | $1,100,000 | $1,100,000 |
| Down Payment | $38,500 | $275,000 | $0 |
| Monthly Mortgage Amount | $7,095 | $7,074 | $7,570 |
| Taxes | $1531 | $1531 | $1531 |
| Insurance | $100 | $100 | $100 |
| HOA/Dues/Fees | $0 | $0 | $0 |
| Monthly Mortage Insurance | $660 | $0 | $0 |
| Monthly Estimated Total | $9,607 | $8,926 | $9,422 |
Sheri Paper
REALTOR®
Cell: (563) 343-7688
Licensed in IA & IL
Davenport Office
4545 Welcome Way
Davenport, IA 52806
(563) 441-5100
Davenport, IA 52806
(563) 441-5100

Member Participants (and their affiliated licensees, if applicable) shall indicate on their websites that IDX information is provided exclusively for consumers’ personal non-commercial use, that it may not be used for any purpose other than to identify prospective properties consumers may be interested in purchasing, that the data is deemed reliable but is not guaranteed by MLS GRID, and that the use of the MLS GRID Data may be subject to an end user license agreement prescribed by the Member Participant’s applicable MLS if any and as amended from time to time. MLS GRID may, at its discretion, require use of other disclaimers as necessary to protect Member Participant, and/or their MLS from liability.
Based on information submitted to the MLS GRID. All data is obtained from various sources and may not have been verified by broker or MLS GRID. Supplied Open House Information is subject to change without notice. All information should be independently reviewed and verified for accuracy. Properties may or may not be listed by the office/agent presenting the information.
Privacy Policy / DMCA Notice / ADA Accessibility


This site is hosted, designed and copyright
© 1994 - 2026 by
Delta Media Group, Inc. -- Patent Pending --
Agent License Information: Licensed in IA & IL