

Sheri Paper
- Buy
- Sell
https://www.ruhlmortgage.com/GregCotton.html
Description
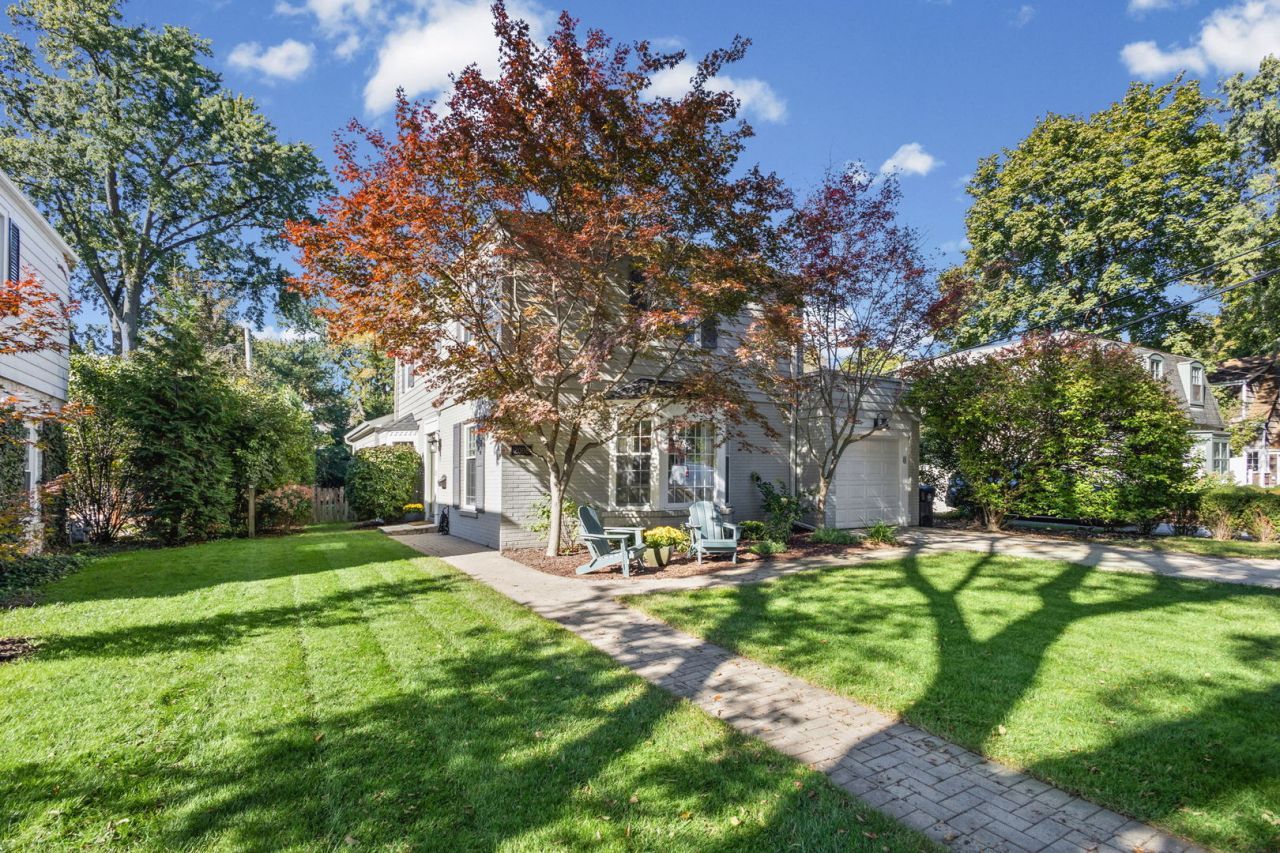
Welcome to this beautifully updated Colonial, ideally situated on a quiet cul-de-sac in sought-after Northwest Evanston. A thoughtful 2019 renovation seamlessly blends classic architectural charm with modern functionality, introducing a stunning family room with vaulted ceilings, a fully redesigned and expanded kitchen, a spacious walk-in pantry, a dedicated desk area, and a convenient powder room.Professionally designed landscaping and hardscaping by Nature's Perspective create a private outdoor retreat, ideal for relaxing, entertaining, and enjoying the surrounding natural beauty.The interior offers a welcoming blend of timeless elegance and contemporary living. The inviting living room features a charming bay window, while the formal dining room is conveniently positioned adjacent to the kitchen and family room, creating an ideal setting for both everyday living and entertaining. A first-floor laundry room, mudroom, and attached garage provide additional convenience and functionality.The second floor features four well-proportioned bedrooms, offering flexibility for family living, guests, recreation, or working from home. One bedroom is currently configured as a combined playroom and home office. Two full bathrooms serve the second floor, including a recently renovated primary bathroom. Additional storage is available in the spacious attic, accessible via pull-down stairs. Beyond the home itself, the neighborhood offers a welcoming sense of community, with block parties, friendly front-yard gatherings, and opportunities to connect with neighbors. A pleasant 15 minute walk leads to the shops, restaurants, parks, and Metra station along vibrant Central Street, providing convenient access to local amenities and commuter transportation. Combining classic Colonial character, thoughtful modern updates, beautifully landscaped outdoor spaces, and an exceptional neighborhood setting, this home offers a wonderful opportunity to enjoy the best of Northwest Evanston living.
Property Highlights
Property Type: Residential - Single Family
Total Living Area SF: 2,200
Garage Size: 1
Attached Garage
Built in 1940
Elementary School: Lincolnwood Elementary School
High School: Evanston Twp High School
Middle School: Haven Middle School
Cul-De-Sac Lot
Brick Exterior
Two Fireplaces
General Information
Bedrooms: 4
Bathrooms: 3
Sqft: 2,200
County: Cook
High School: Evanston Twp High School
Listed By:
@properties Christie's International Real Estate
847-881-0200
MRED MLS
MLS ID: 12794603
Room Information
Foyer: 8X6
Terrace: 16X9
Bedroom 2: 12X8
Bedroom 3: 12X8
Bedroom 4: 14X11
Dining Room: 14X13
Family Room: 20X15
Kitchen: 18X14
Laundry: 18X7
Living Room: 21X15
Primary Bedroom: 14X13
Shown By
Get in Touch
Shown By
Contact an agent to learn more about
2008 Bennett Avenue, Evanston, IL 60201.
Mortgage Calculator

Call or Click to get Pre-Approved!
563-441-1862
toll free 866-441-1862
Customize Your Rate
| Loan Type | FHA 30 Year Fixed | VA 30 year fixed | 30 yr Jumbo |
| Purchase Price | $1,125,000 | $1,125,000 | $1,125,000 |
| Down Payment | $39,375 | $0 | $225,000 |
| Monthly Mortgage Amount | $7,257 | $7,742 | $6,216 |
| Taxes | $1566 | $1566 | $1566 |
| Insurance | $100 | $100 | $100 |
| HOA/Dues/Fees | $0 | $0 | $0 |
| Monthly Mortage Insurance | $675 | $0 | $0 |
| Monthly Estimated Total | $9,826 | $9,636 | $8,110 |
Sheri Paper
REALTOR®
Cell: (563) 343-7688
Licensed in IA & IL
Davenport Office
4545 Welcome Way
Davenport, IA 52806
(563) 441-5100
Davenport, IA 52806
(563) 441-5100

Member Participants (and their affiliated licensees, if applicable) shall indicate on their websites that IDX information is provided exclusively for consumers’ personal non-commercial use, that it may not be used for any purpose other than to identify prospective properties consumers may be interested in purchasing, that the data is deemed reliable but is not guaranteed by MLS GRID, and that the use of the MLS GRID Data may be subject to an end user license agreement prescribed by the Member Participant’s applicable MLS if any and as amended from time to time. MLS GRID may, at its discretion, require use of other disclaimers as necessary to protect Member Participant, and/or their MLS from liability.
Based on information submitted to the MLS GRID. All data is obtained from various sources and may not have been verified by broker or MLS GRID. Supplied Open House Information is subject to change without notice. All information should be independently reviewed and verified for accuracy. Properties may or may not be listed by the office/agent presenting the information.
Privacy Policy / DMCA Notice / ADA Accessibility


This site is hosted, designed and copyright
© 1994 - 2026 by
Delta Media Group, Inc. -- Patent Pending --
Agent License Information: Licensed in IA & IL