

Sheri Paper
- Buy
- Sell
https://www.ruhlmortgage.com/GregCotton.html
Description
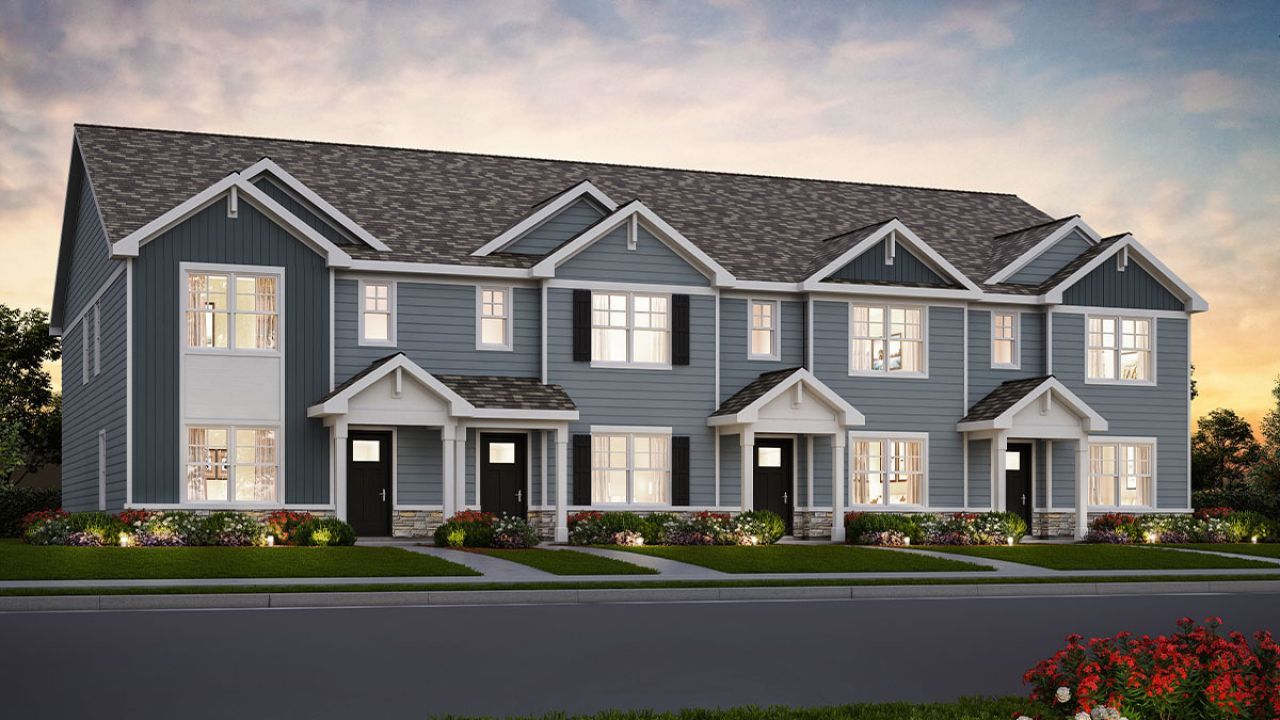
Envision yourself at 1012 Rockridge Lane, Wonder Lake, Illinois, a beautiful new townhome in The Stonewater community. This townhome will be ready for early 2027 Move-In! Homesite includes a fully sodded yard that is maintained throughout the year. As well as access to miles of walking trails that are maintained year-round, snow removed, and well lit. Homeowners also have access to the exciting Aquatic Center/ community center that is the perfect place for rest, relaxation, and fun with all of your family and guests! Community center features a gym, locker rooms, conference rooms, & social hall. This Norfolk plan offers 1,543 square feet of living space with 3 bedrooms, 2.5 baths, a mudroom, and 8-foot ceilings, plus a loft. When you first enter the home, you are greeted by our open concept living area, featuring luxury vinyl plank throughout the main living areas. The expansive kitchen overlooks the dining and greatroom areas, making the ideal space to entertain. Additionally, your kitchen features designer layout includes a large island with an overhang for stools, and designer White 36 cabinetry. Additionally, the kitchen features a spacious pantry, modern stainless-steel appliances, quartz countertops, and easy-to-maintain luxury vinyl plank flooring. Enjoy your private get away with your large primary bedroom and en suite bathroom with a raised height dual sink, quartz top vanity, linen closet, luxurious walk-in closet, and walk-in shower. The rest of the upper level features a laundry room, secondary bedrooms with a full second bath, and linen closet. All D.R. Horton Chicago homes include our America's Smart Home Technology, featuring a smart video doorbell, smart Honeywell thermostat, smart door lock, and more. Impressive innovative ERV furnace system and tankless water heater round out the amazing features this home has to offer! Photos are of similar home and model home. Actual home built may vary.
Property Highlights
Property Type: Residential - Townhouse
Total Living Area SF: 1,543
Garage Size: 2
Attached Garage
New Construction
Built in 2026
Elementary School: Harrison Elementary School
High School: Mchenry Campus
Middle School: Harrison Elementary School
Stone Exterior
General Information
Bedrooms: 3
Bathrooms: 3
Sqft: 1,543
County: McHenry
High School: Mchenry Campus
Subdivision: Stonewater
Listed By:
Daynae Gaudio
847-340-3636
MRED MLS
MLS ID: 12797305
Room Information
Loft: 10X9
Mud Room: 6X5
Bedroom 2: 11X9
Bedroom 3: 10X9
Dining Room: 13X6
Kitchen: 13X8
Laundry: 9X5
Living Room: 15X12
Primary Bedroom: 13X12
Shown By
Get in Touch
Shown By
Contact an agent to learn more about
1012 Rockridge Lane, Wonder Lake, IL 60097.
Mortgage Calculator

Call or Click to get Pre-Approved!
563-441-1862
toll free 866-441-1862
Customize Your Rate
| Loan Type | 30 Year Fixed | FHA 30 Year Fixed | 15 Year Fixed |
| Purchase Price | $314,990 | $314,990 | $314,990 |
| Down Payment | $62,998 | $11,025 | $78,748 |
| Monthly Mortgage Amount | $1,655 | $2,006 | $2,026 |
| Taxes | $438 | $438 | $438 |
| Insurance | $100 | $100 | $100 |
| HOA/Dues/Fees | $0 | $0 | $0 |
| Monthly Mortage Insurance | $0 | $139 | $0 |
| Monthly Estimated Total | $2,193 | $2,683 | $2,564 |
Sheri Paper
REALTOR®
Cell: (563) 343-7688
Licensed in IA & IL
Davenport Office
4545 Welcome Way
Davenport, IA 52806
(563) 441-5100
Davenport, IA 52806
(563) 441-5100

Member Participants (and their affiliated licensees, if applicable) shall indicate on their websites that IDX information is provided exclusively for consumers’ personal non-commercial use, that it may not be used for any purpose other than to identify prospective properties consumers may be interested in purchasing, that the data is deemed reliable but is not guaranteed by MLS GRID, and that the use of the MLS GRID Data may be subject to an end user license agreement prescribed by the Member Participant’s applicable MLS if any and as amended from time to time. MLS GRID may, at its discretion, require use of other disclaimers as necessary to protect Member Participant, and/or their MLS from liability.
Based on information submitted to the MLS GRID. All data is obtained from various sources and may not have been verified by broker or MLS GRID. Supplied Open House Information is subject to change without notice. All information should be independently reviewed and verified for accuracy. Properties may or may not be listed by the office/agent presenting the information.
Privacy Policy / DMCA Notice / ADA Accessibility


This site is hosted, designed and copyright
© 1994 - 2026 by
Delta Media Group, Inc. -- Patent Pending --
Agent License Information: Licensed in IA & IL